Exterior Overview
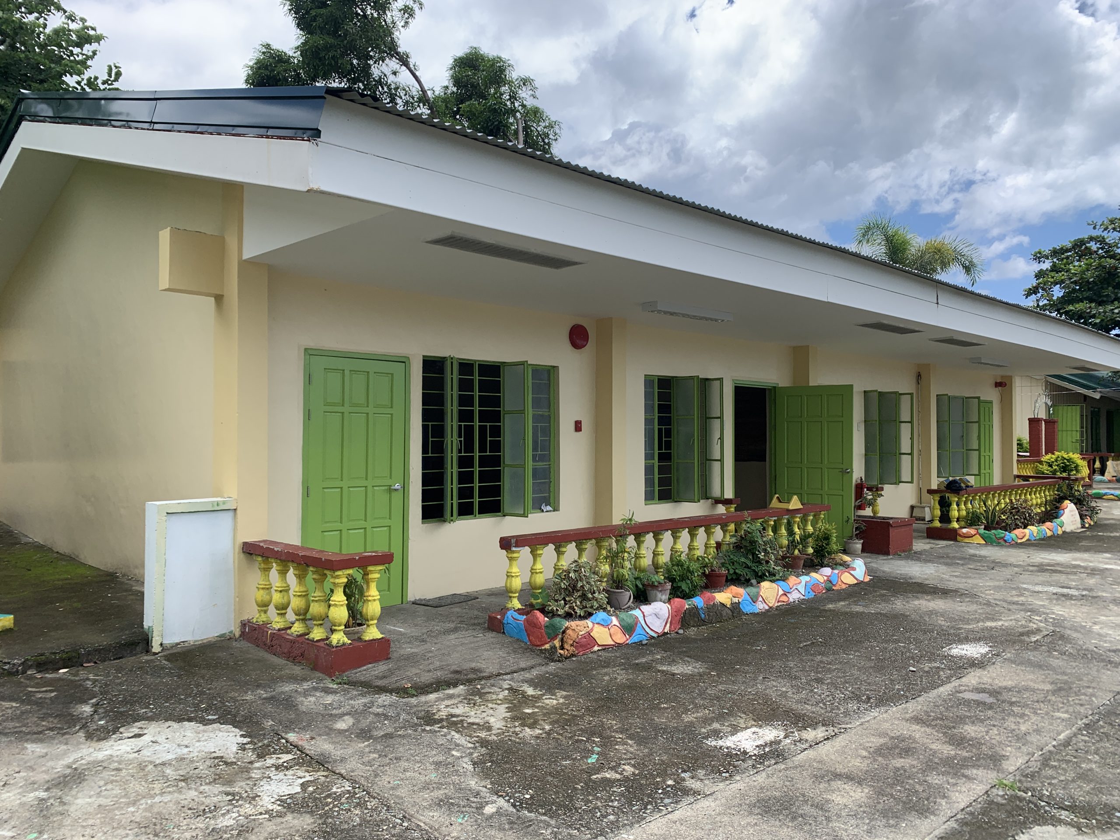
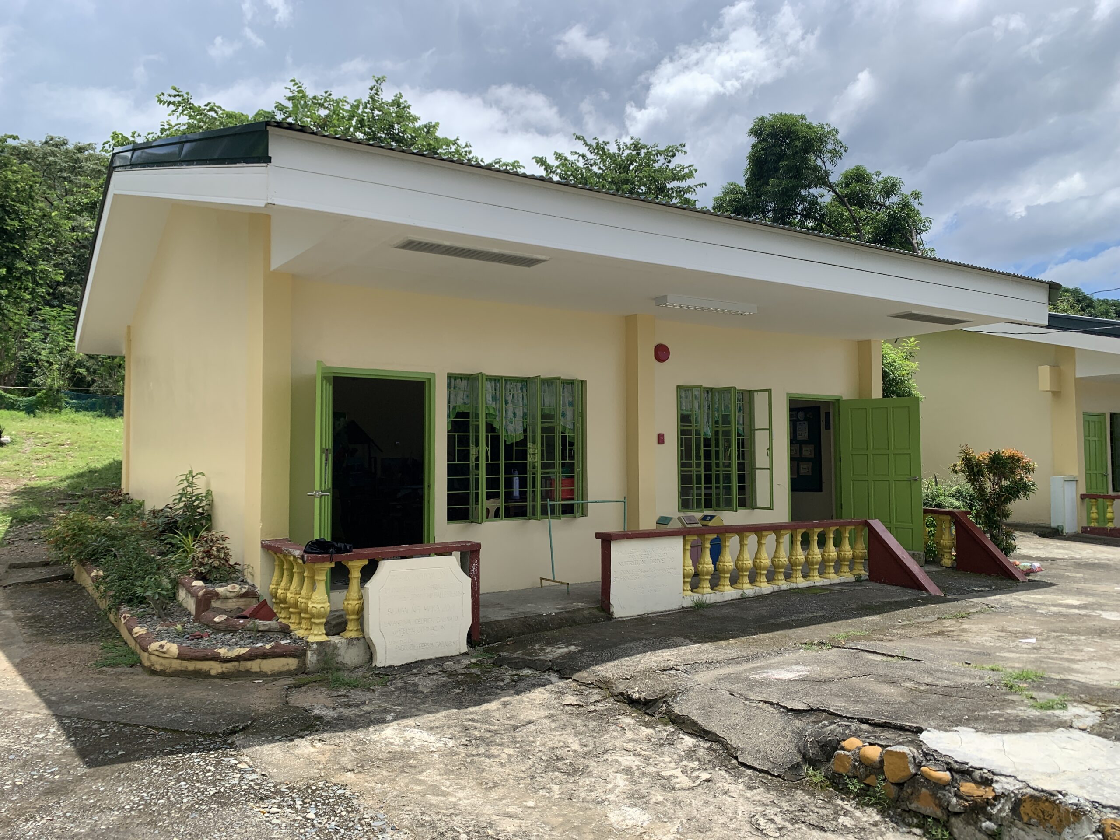
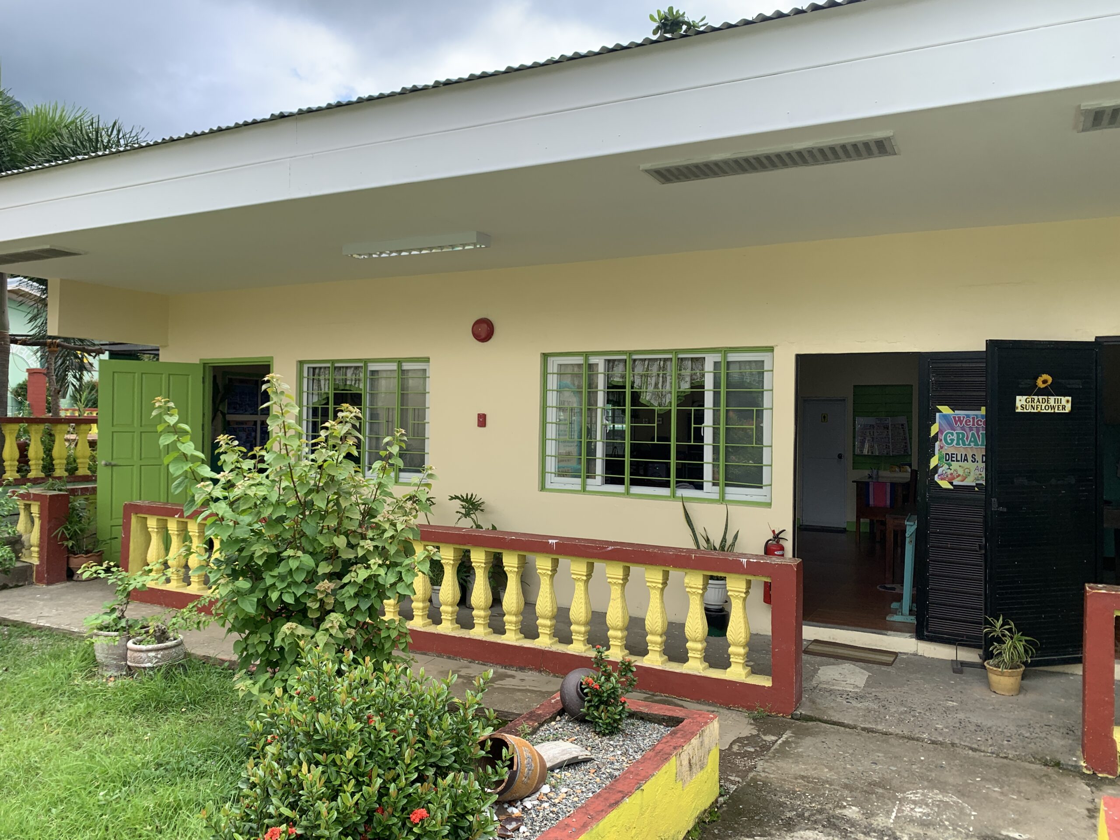
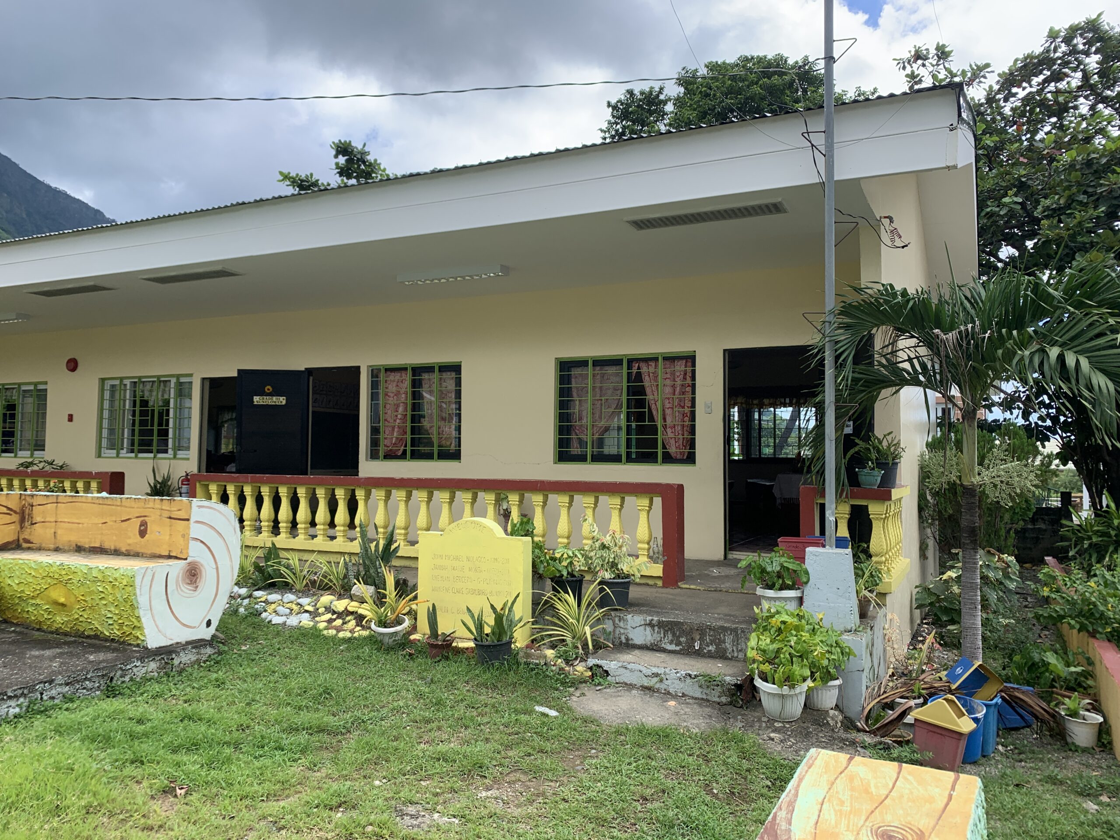
The Grade 3 facility is a single-story building featuring light cream exterior walls, dark-framed entrance doors, and green multi-pane grid windows with interior curtains. The front porch is covered by an extended roof overhang and guarded by a yellow balustrade with a red top rail. The surrounding grounds are well-maintained with a green grass lawn, potted plants, a yellow stone marker, decorative log-shaped concrete benches, and a metal flagpole.
Interior Layout and Capacity
The active classroom is arranged to accommodate a full primary class with clear pathways throughout the room.
- Seating Configuration: Dark-stained wooden double-desks paired with attached slatted benches are set up in organized parallel rows, all facing forward toward the main teaching boards.
- Spatial Layout: The structured row arrangement maintains wide center and side aisles, allowing free movement between the entrance, teacher’s desk, and storage areas.
- Flooring & Space: Warm terracotta-toned, grid-patterned tiles cover the entire floor surface for a clean, polished finish.
Teaching & Media Setup
- Front Display: A green chalkboard sits alongside a traditional dry-erase whiteboard at the front of the classroom.
- Smart TV: A flat-screen television is mounted centrally high on the front wall above the board setup for instructional multimedia content.
- Visual Aids: A cursive alphabet display strip spans above the chalkboard, while green bulletin boards with educational charts decorate the back wall.
- Teacher’s Station: A wooden teacher’s lectern sits at the front, complemented by a larger covered teacher’s desk and chair along the back wall.
Learning Corners & Facilities
- Water Station: A clean drinking water dispenser with a covered water jug is set up along the side wall near the window for easy student access.
- Storage: Bright teal-green open shelving cabinets line the front corner and back wall to organize textbooks, folders, and teaching kits.
- Restroom Access: An interior door in the back corner leads directly to an attached comfort room (CR) / handwash facility.
Ventilation & Lighting
- Cooling: Multiple white ceiling-mounted fans along with wall-mounted electric fans ensure efficient air circulation across the room.
- Natural Light: Large barred windows with yellow valances and floral side curtains work together with recessed ceiling fluorescent light fixtures to keep the entire space well-lit.