Exterior Overview
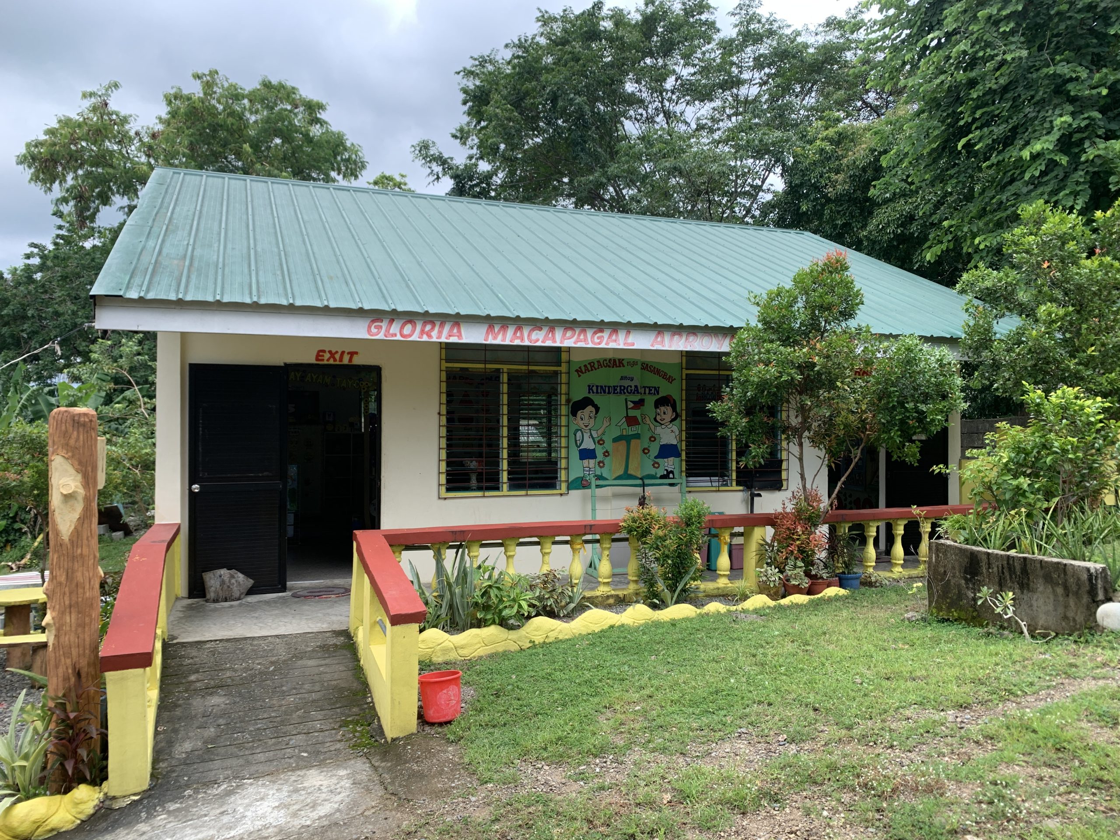
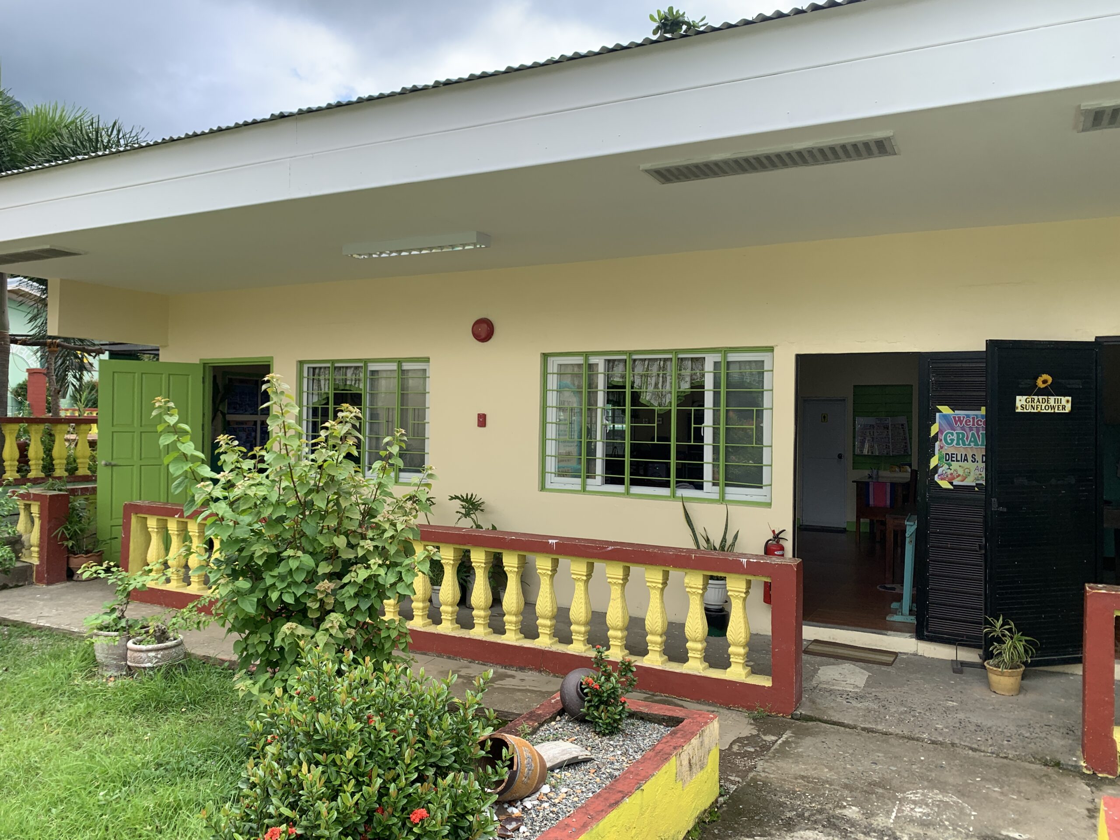
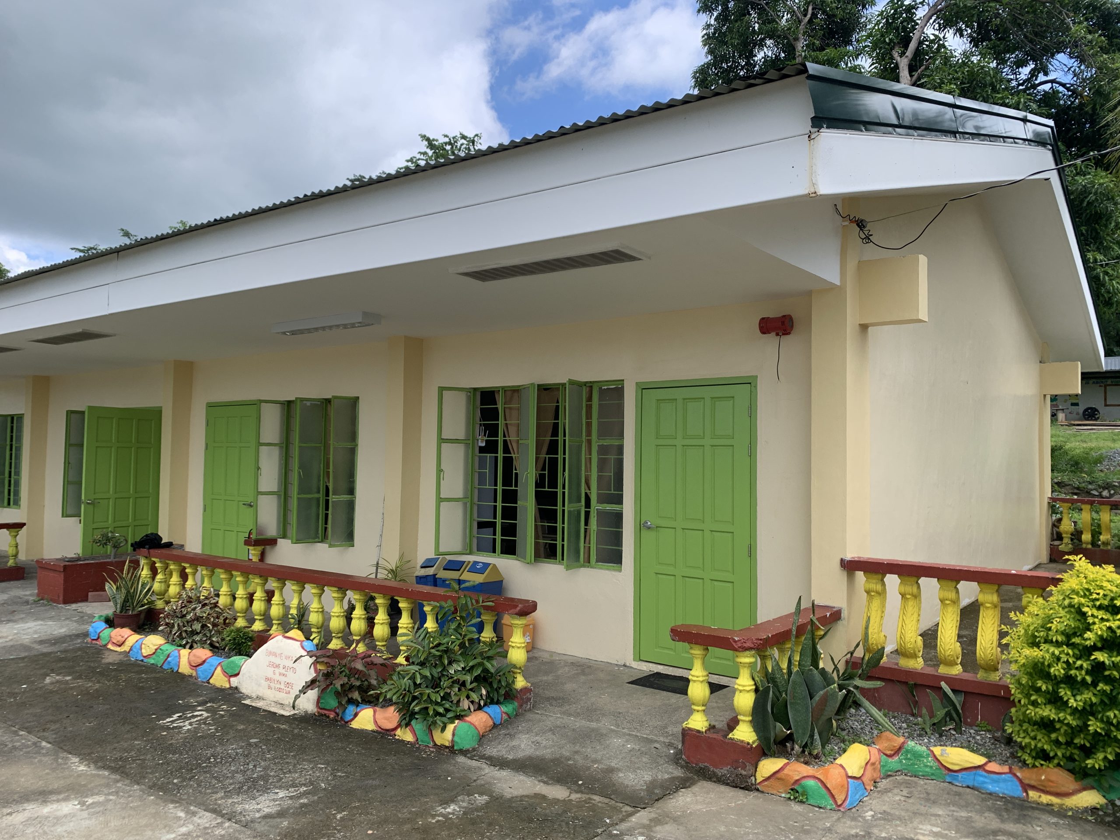
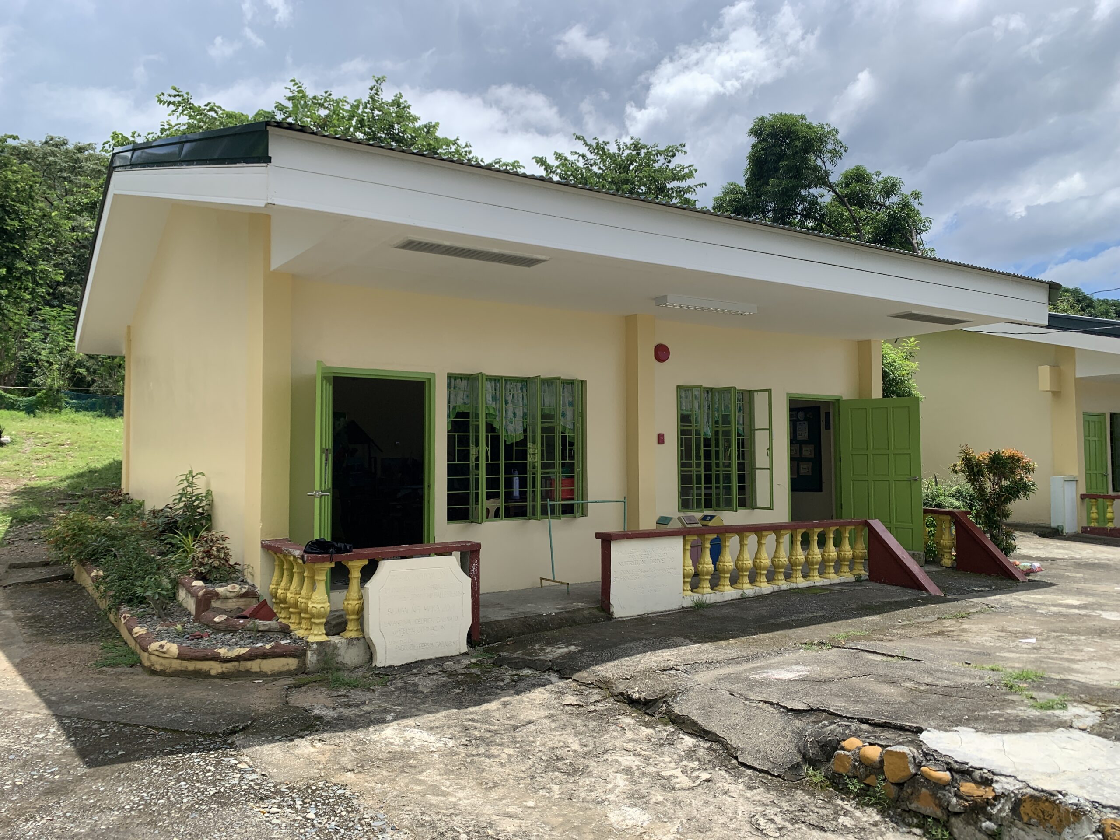
The Grade 2 facility is a single-story building featuring light cream exterior walls, a green metal roof, and bright green wooden entrance doors. The front entrance opens to a covered concrete porch bordered by decorative yellow and red balustrades. Large green multi-pane grid windows line the facade, while the surrounding outdoor area includes concrete pathways, stone-bordered garden beds, and potted plants.
Interior Layout and Capacity
The active classroom is arranged to accommodate a full primary class with clear spatial flow for daily activities.
- Seating Configuration: Dark-stained wooden double-desks with attached benches are arranged in neat parallel rows, all facing forward toward the main teaching board.
- Spatial Layout: The structured row arrangement provides generous center and side aisles, allowing students and teachers to move freely around the room.
- Flooring & Space: High-gloss, light-brown wood-grain tile flooring covers the entire classroom surface for a clean and polished finish.
Teaching & Media Setup
- Front Display: A long, continuous dark-green chalkboard spans across the main wall, decorated with instructional reading charts and lesson posters.
- Smart TV: A flat-screen television is wall-mounted directly in the center above the chalkboard for instructional videos and digital presentations.
- Visual Aids: A large, freestanding “Multiplication Table” chart display is set up near the front corner to support daily math lessons.
- Bulletin Boards: Multiple green display boards are mounted on the side wall to pin up learning charts and educational materials.
Learning Corners & Facilities
- Water Station: A clean drinking water dispenser on a dedicated small table provides easy hydration for students during class.
- Storage: A tall, polished wooden cabinet stands along the side wall to keep textbooks, teaching tools, and classroom supplies organized.
- Teacher’s Station: A covered teacher’s desk sits near the side display area to manage daily classroom records.
Ventilation & Lighting
- Cooling: Room air movement is maintained by multiple white ceiling-mounted fans alongside portable electric standing fans.
- Natural Light: Recessed overhead fluorescent ceiling lights with protective grates combine with large green-framed windows to fill the room with bright natural light.