Exterior Overview
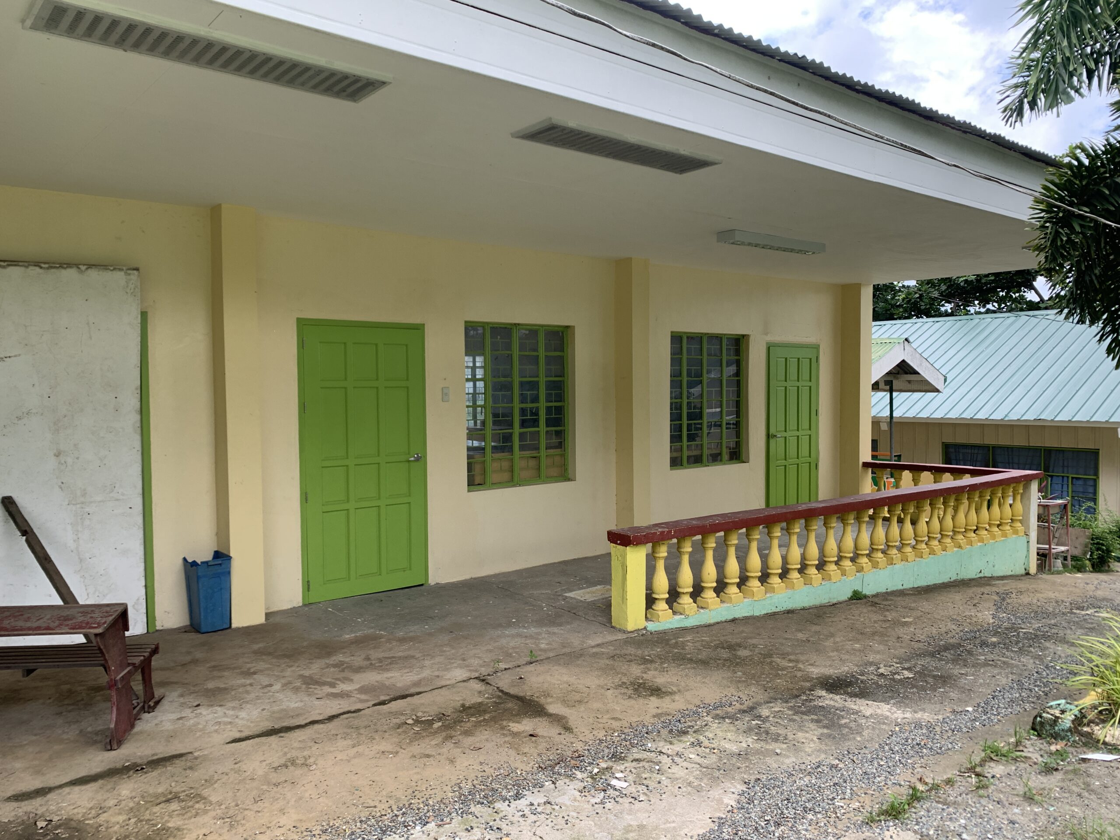
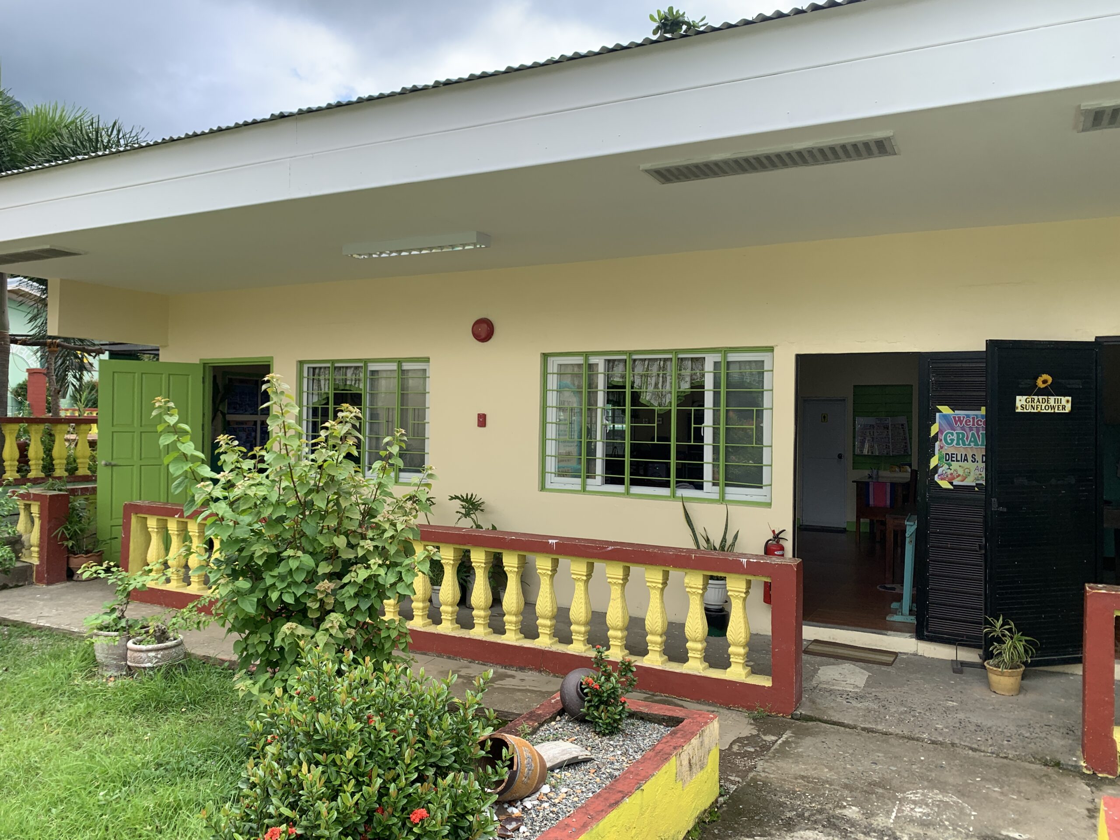
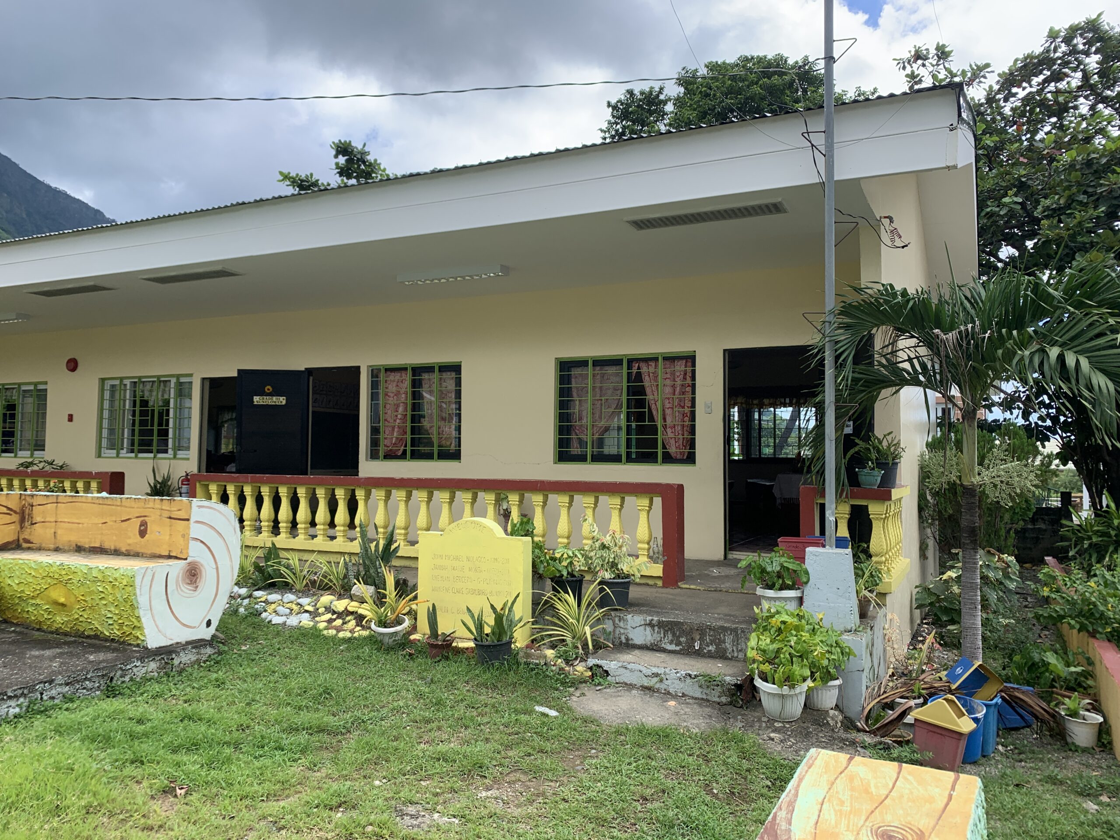
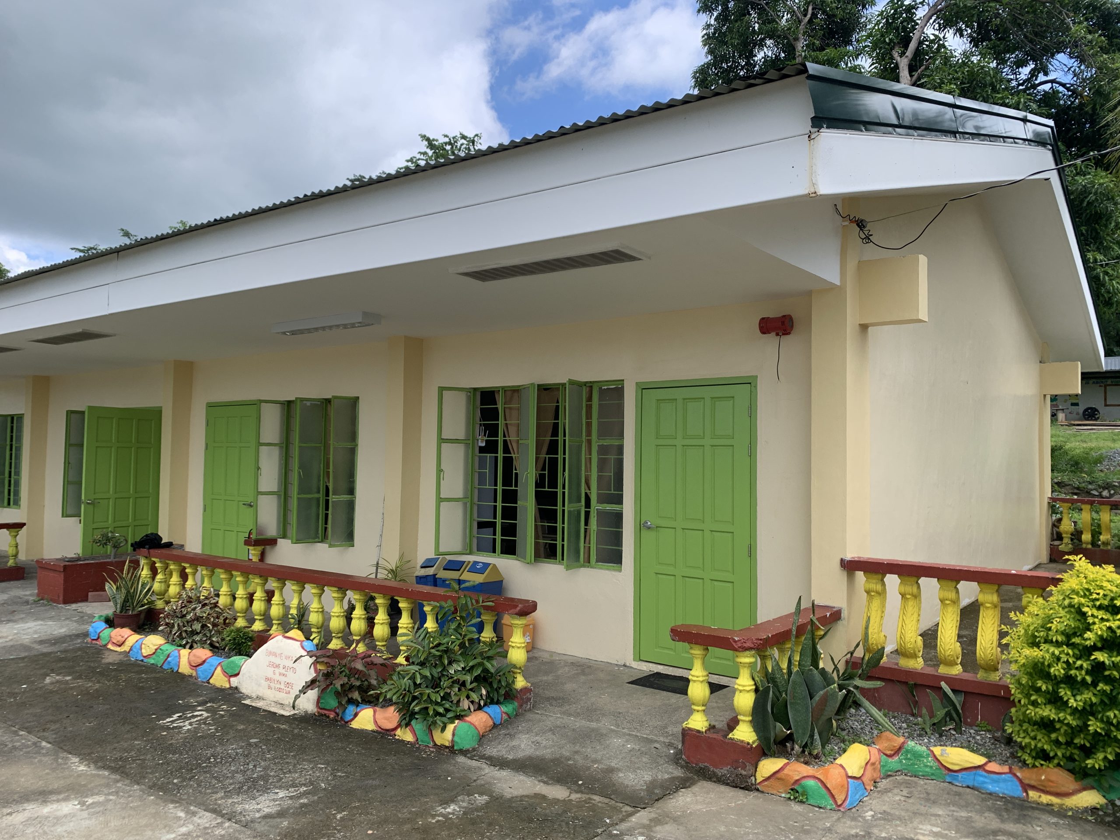
The Grade 5 facility is a single-story building featuring light cream exterior walls, a green metal roof trim, and bright green panel doors. The entrance opens onto a covered concrete walkway protected by decorative yellow balustrades topped with red handrails. The surrounding area is landscaped with multi-colored stone-trimmed planter beds, a painted garden marker, and various potted flora and bushes.
Interior Layout and Capacity
The active classroom is arranged to accommodate a full upper-primary class with broad walkways for comfortable movement.
- Seating Configuration: Beige plastic tablet-arm chairs with built-in right-handed writing desks are organized in neat parallel rows, all facing forward toward the main board.
- Spatial Layout: The structured seating arrangement leaves ample center and side aisles, allowing free passage between the front board, teacher’s desk, and back amenities.
- Flooring & Space: High-gloss light wood-grain tile flooring extends across the entire room, giving the space a clean and modern aesthetic.
Teaching & Media Setup
- Front Display: A long, continuous dark-green chalkboard spans across the front teaching wall.
- Smart TV: A flat-screen television mounted on a floor stand is positioned centrally in front of the chalkboard for digital lessons and multimedia presentations.
- Bulletin Boards: Large green bulletin boards on the side wall showcase subject-specific posters (such as Math, Science, and Filipino), alongside a small crucifix mounted above the main board.
- Teacher’s Station: A dark wooden teacher’s executive desk with an adjustable chair sits near the front corner to manage classroom administration.
Learning Corners & Facilities
- Handwash Sink & CR: A dedicated sanitation station in the back corner features a tiled countertop with a built-in handwashing sink, mirror, and lower storage cabinets.
- Storage: A tall wooden wardrobe cabinet and a long, low wooden bookshelf along the window wall store textbooks, curriculum binders, and classroom materials.
- Hydration: A drinking water dispenser is conveniently placed near the side storage area.
Ventilation & Lighting
- Cooling: Multiple ceiling-mounted white fans paired with a floor-standing electric fan maintain steady airflow throughout the room.
- Natural Light: Flush-mounted fluorescent ceiling fixtures with protective metal grates combine with large green-framed grid windows draped in gold curtains to keep the room brightly illuminated.