Exterior Overview
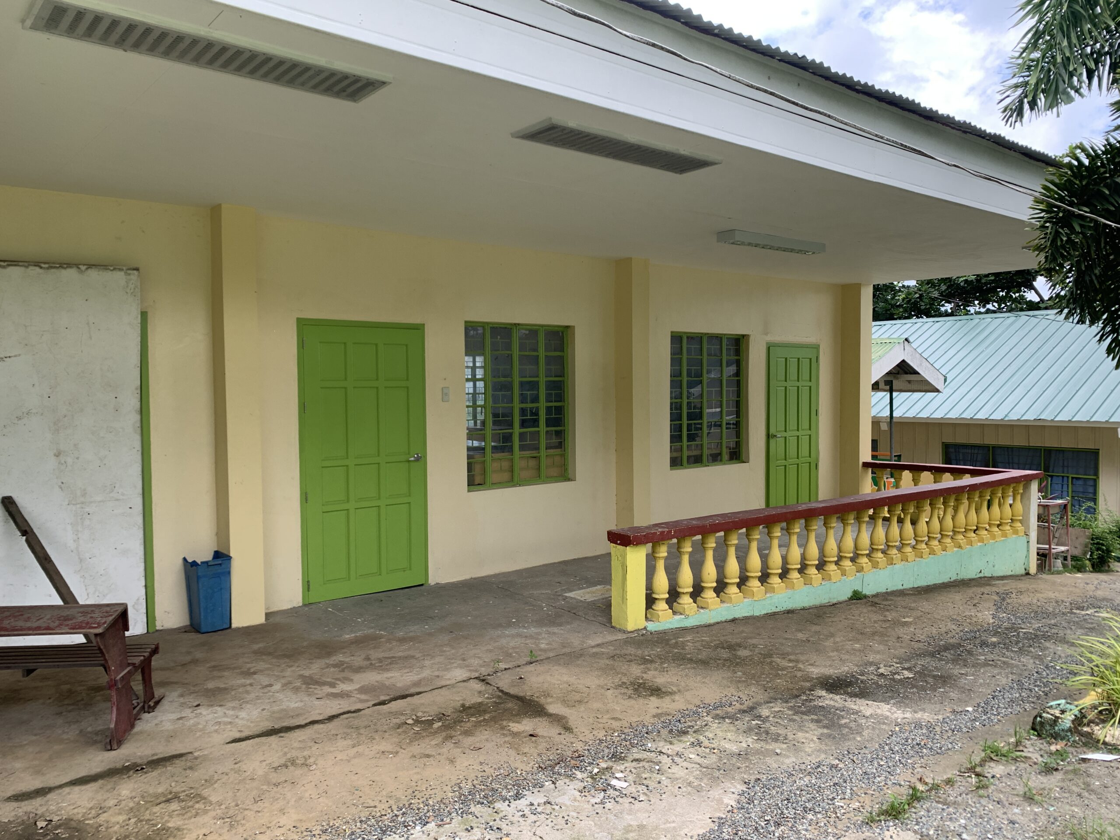
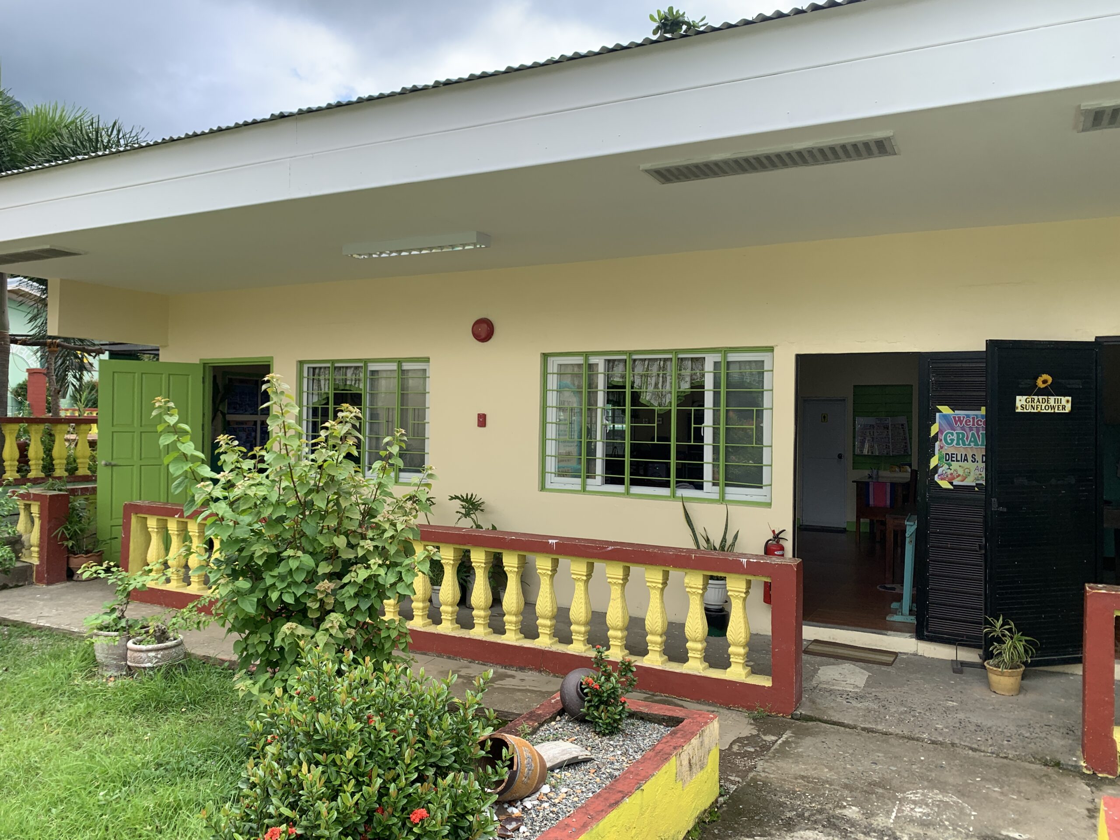
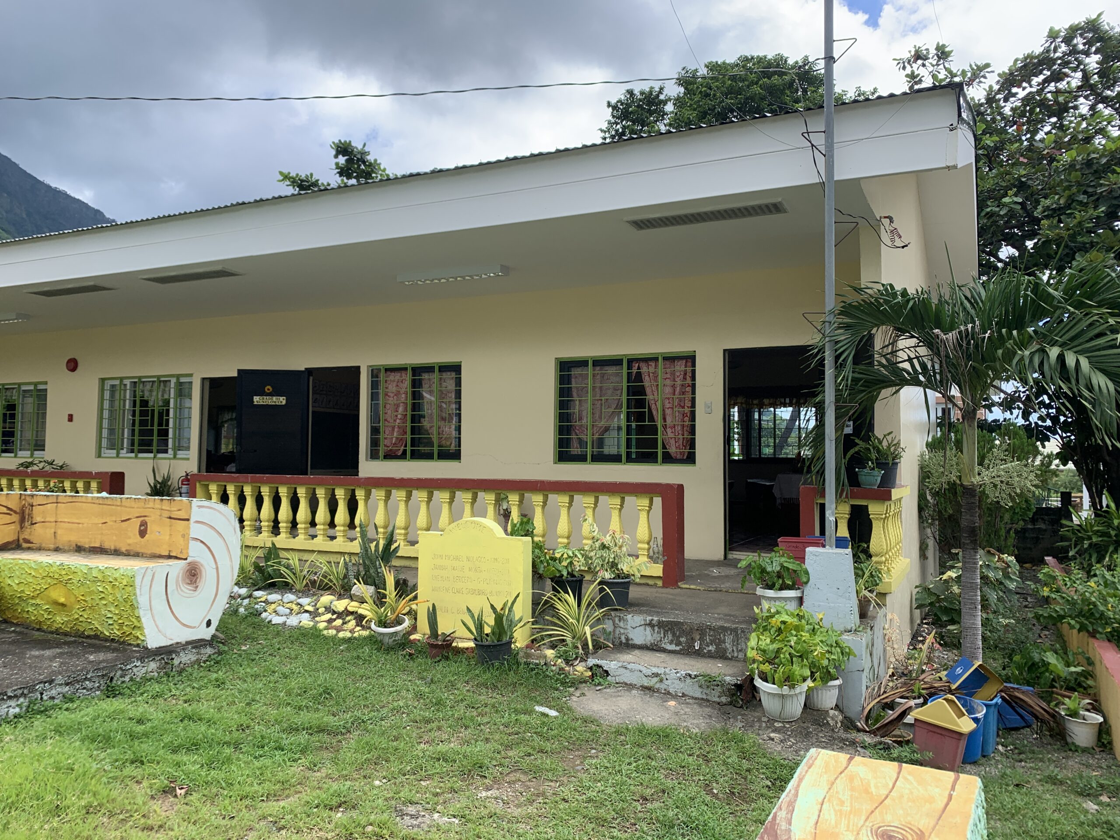
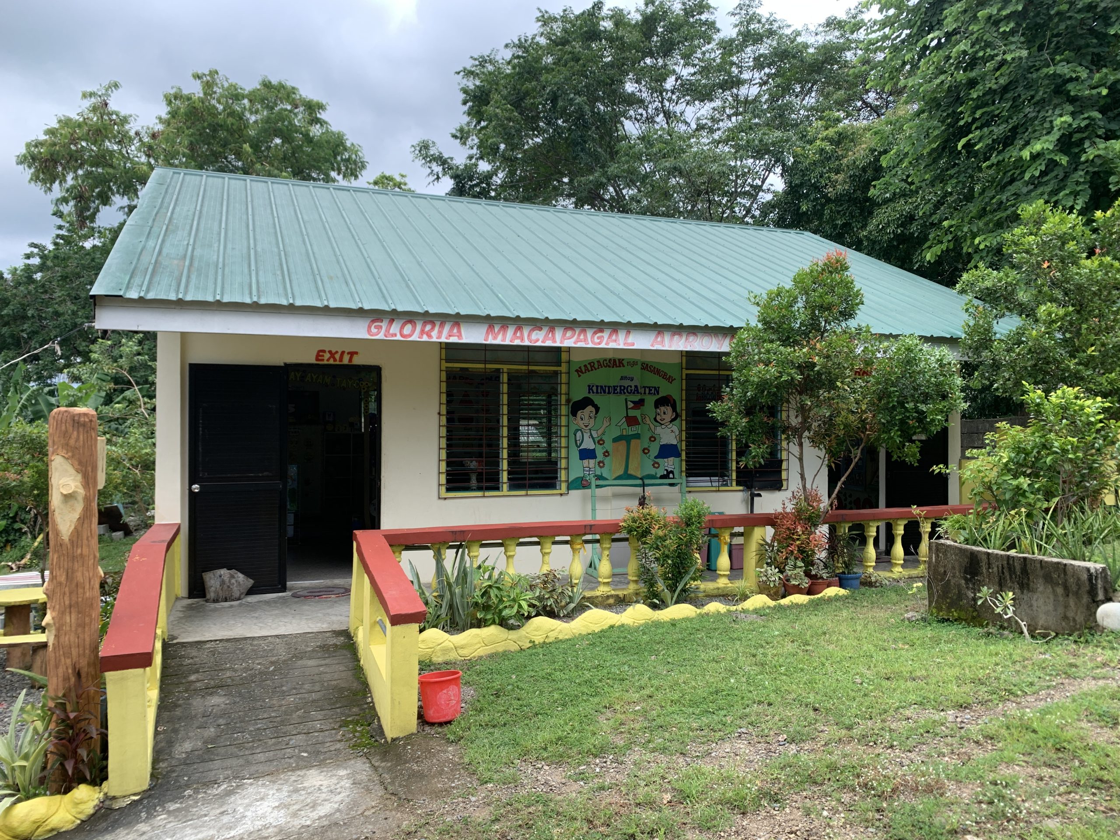
The kindergarten facility is a single-story building featuring a green metal roof, off-white exterior walls, and a accessible concrete ramp flanked by red and yellow balustrades. The entrance area includes decorative wall signage with student illustrations welcoming kids to the classroom, and building text on the upper beam. The surrounding grounds are landscaped with a grass lawn, potted flora, and raised garden beds.
Interior Layout and Capacity
The active classroom is arranged and can accommodate a class size of up to 20 students.
- Seating Configuration: Lightweight white tables paired with child-sized plastic chairs are organized in a broad U-shape, facing inward toward the front of the room.
- Activity Area: The center of the room features a green interlocking foam floor mat, providing a cushioned space for floor exercises, storytime, and interactive group play.
- Flooring & Space: Tiled flooring extends across the room, leaving wide walkways around the perimeter for easy movement between activity stations.
Teaching & Media Setup
- Front Display: The main teaching wall houses traditional dark-green chalkboards surrounded by dynamic educational borders.
- Smart TV: A wall-mounted television is installed directly in the center above the chalkboard area for instructional video lessons and multimedia presentations.
- Visual Aids: A large alphabet strip spans the top wall, while vibrant number displays run across the wall base below the chalkboard.
Learning Corners & Facilities
- Reading Corner: A dedicated literacy nook framed by a decorative archway features open low-shelf cubbies for books, folders, and learning kits.
- Health & Subject Displays: Dedicated stations like a “Health Corner” and prominent wall charts for “Shapes & Colors” decorate the side walls, creating an environment rich in visual learning.
- Storage: Open shelving units along the perimeter store toys, craft supplies, and student belongings.
Ventilation & Lighting
- Cooling: Room air circulation is maintained by ceiling-mounted fans alongside multiple portable electric standing fans positioned around the room.
- Natural Light: Large, bar-secured windows lined with yellow floral valances allow ample natural sunlight to illuminate the workspace.